

Key Takeaways
- Every cubic metre you refrigerate costs money, so cold storage design starts with density: Unlike an ambient warehouse, the goal is to store the most pallets inside the smallest possible refrigerated envelope, which is why high-density racking systems dominate cold store layouts.
- Density and stock rotation pull in opposite directions, and the racking you choose has to balance both: Perishable goods and date-sensitive stock usually need first-in, first-out rotation, so the warehouse layout must reconcile FIFO discipline with the deep-lane storage that keeps refrigeration costs down.
- The cold environment attacks the racking itself: Condensation, humidity, and sub-zero temperatures make corrosion protection, airflow clearances, and floor design core parts of the layout, not afterthoughts bolted on at the end.
- Good warehouse design pays for itself in running costs, not just fit-out costs: A warehouse layout planned around product flow, energy efficiency, and future growth keeps energy consumption down and compliance simple for the life of the facility, which is why a proper design consultation is worth it before anything is bolted to the slab.
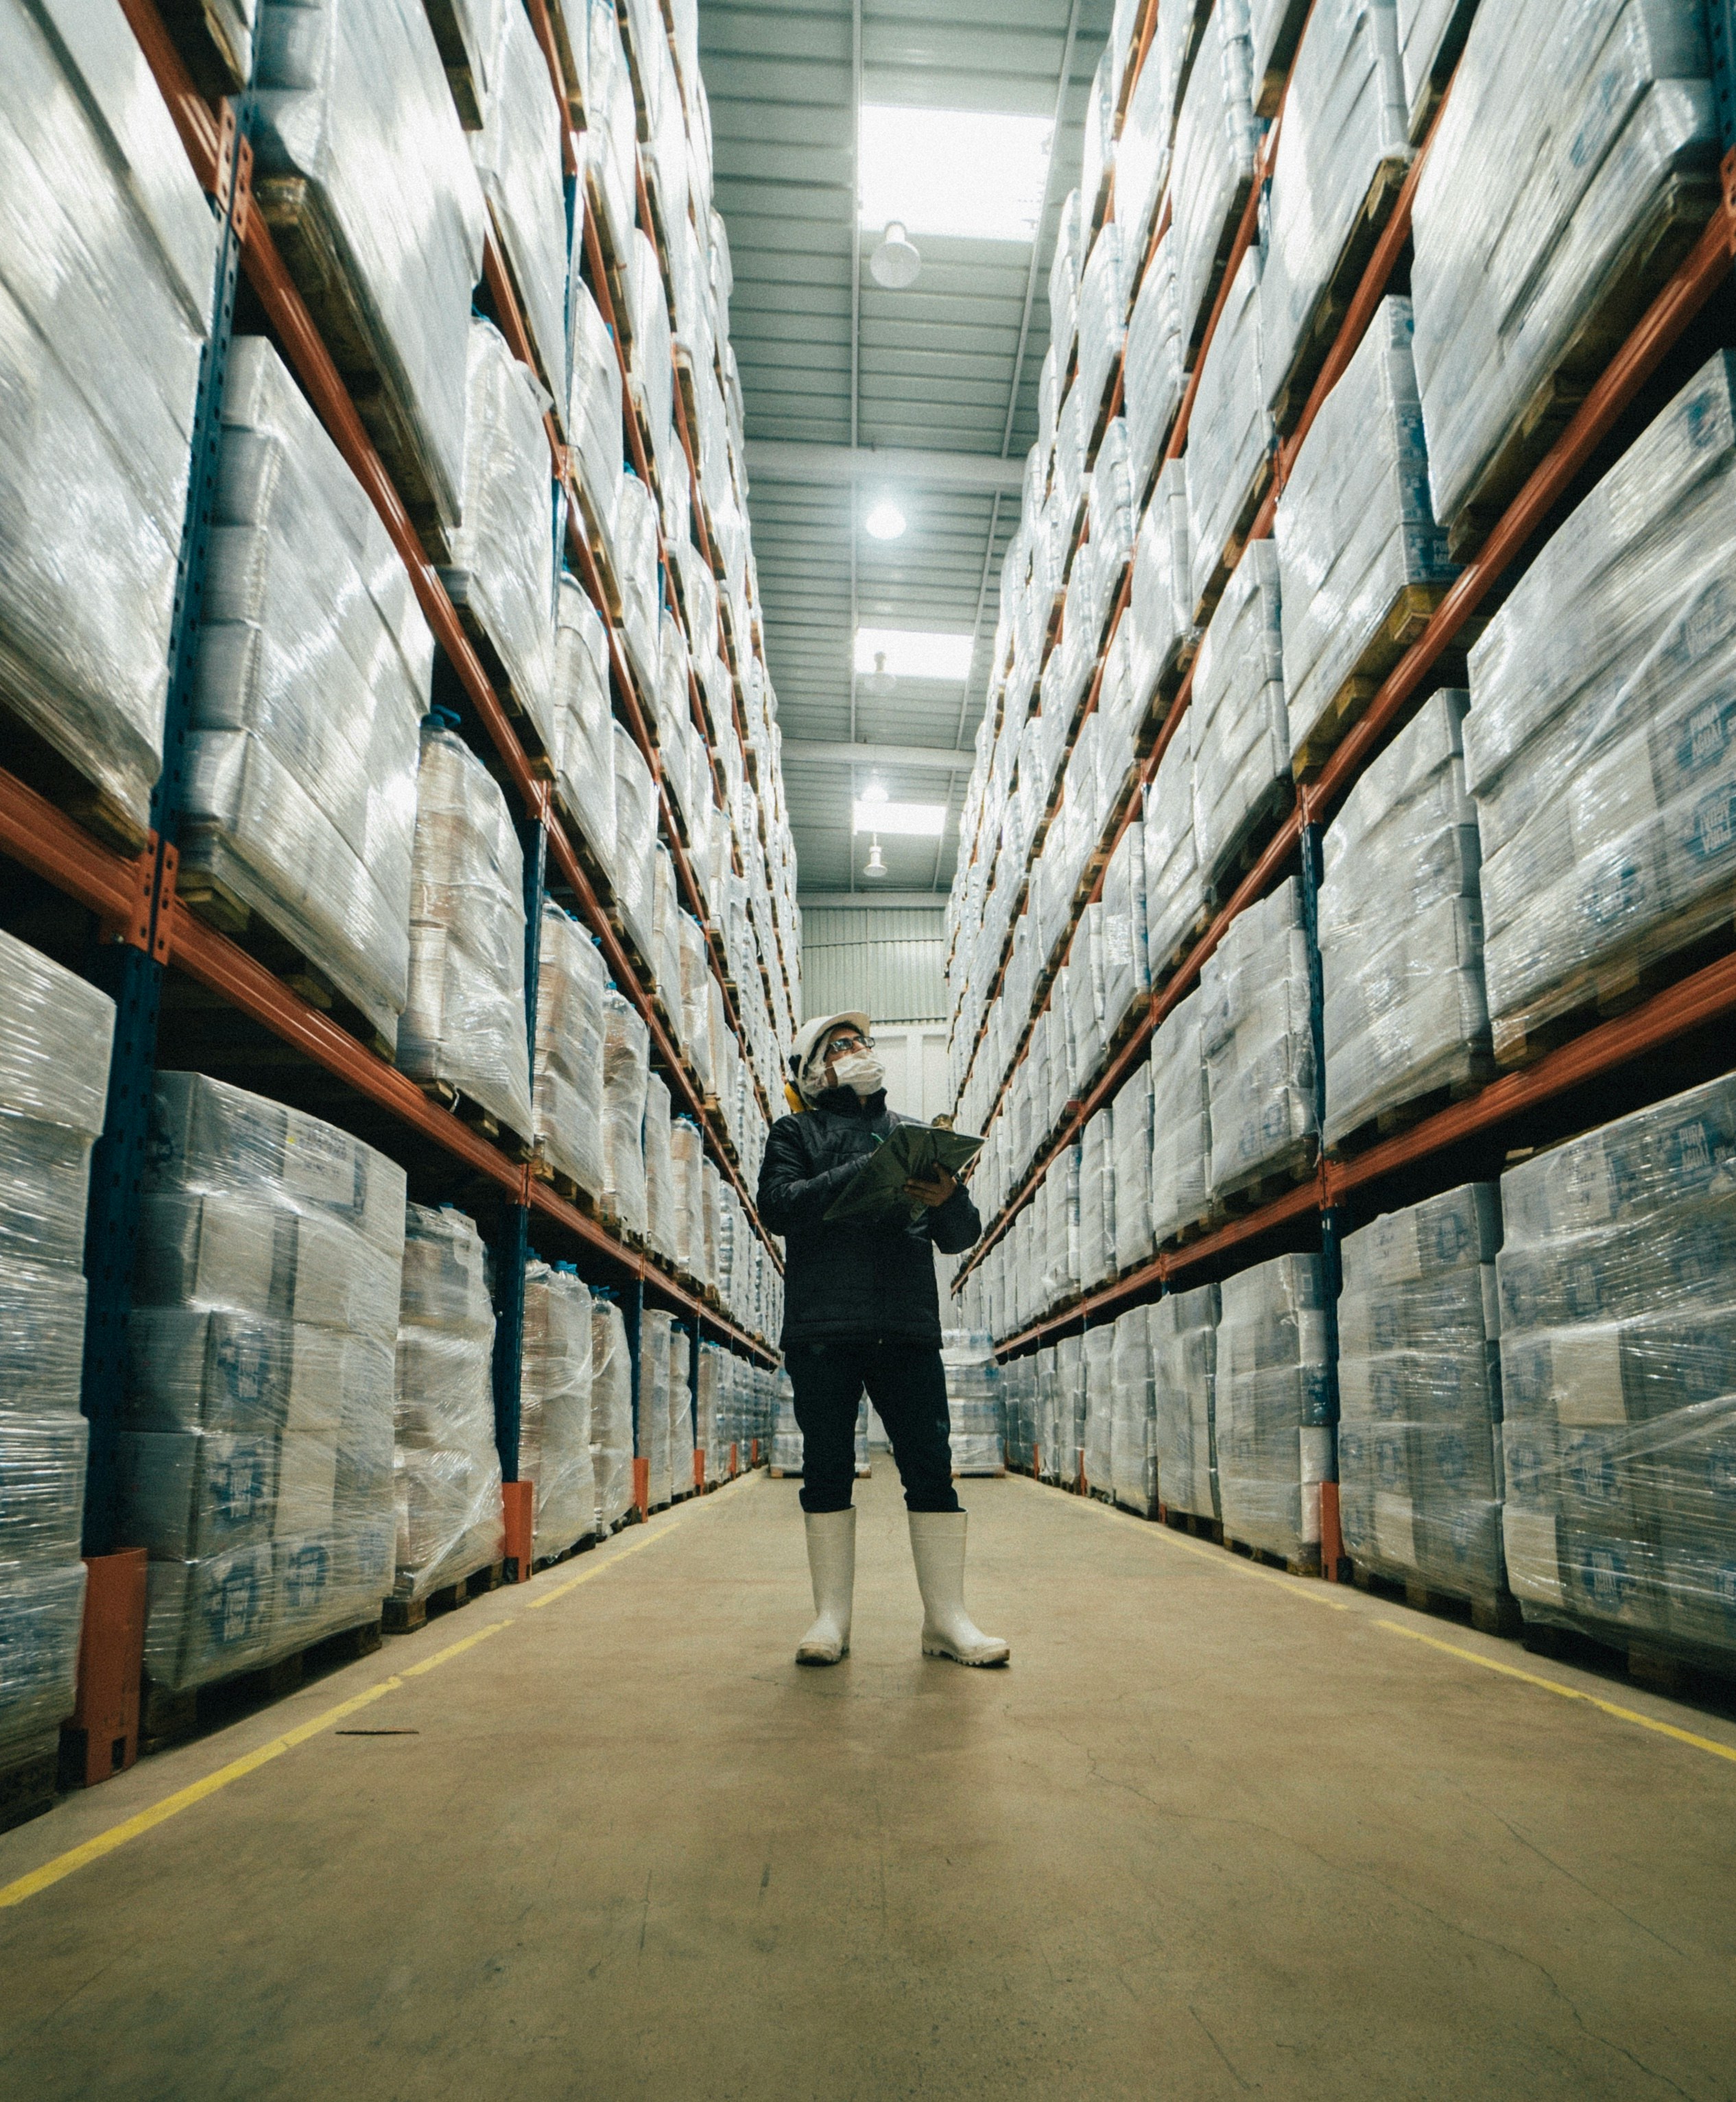
A cold storage facility is one of the most demanding environments a warehouse operator will ever fit out. You are not simply storing pallets, you are storing them inside a controlled climate that costs money to maintain every hour of every day. That single fact changes the whole approach to warehouse design. Where an ambient warehouse can afford generous aisles and spare floor space, a cold store punishes every wasted cubic metre with a higher energy bill.
Cold storage design also has to satisfy competing demands that rarely collide in a standard warehouse. You need maximum storage density to keep refrigerated volume low, yet many cold chain products, from fresh produce and frozen food to temperature-sensitive pharmaceuticals, depend on strict stock rotation and careful inventory control.
You need racking that resists corrosion in a damp, freezing environment, forklifts and materials handling equipment that operate safely in narrow aisles, and a floor that will not heave under a freezer. Getting the warehouse layout right at the design stage is far cheaper than reworking it later.
At One Stop Pallet Racking, we design, supply, and install storage solutions for warehouses across Australia, including Sydney, Melbourne, Brisbane, Perth, and Adelaide, and cold storage projects are among the most technical we handle. This guide walks through the decisions that shape a cold storage layout, from product flow and storage systems to energy efficiency and compliance, so you know what to weigh up before you commit to a design.
Why Cold Storage Design Differs from Standard Warehouse Design
- In a conventional warehouse, the biggest design constraint is usually the cost of the floor space itself. In a cold store, the floor space still matters, but the dominant cost is refrigerating the air above it. Refrigeration can account for up to 70% of the energy a cold storage facility uses, and holding a large volume of air below 0°C around the clock is the single biggest operating cost most operators carry.
- In a temperature-controlled link in the supply chain, where cold chain guidelines require temperature control to be maintained throughout storage and transport, energy is the number that shapes every other decision. That reframes the entire brief. The objective is no longer just to fit as many pallets as the building allows, it is to fit as many pallets as possible into the smallest sealed, insulated, refrigerated space.
- High racking that uses the full ceiling height and deep-lane storage that strips out aisles all work toward the same goal, storing more product per unit of refrigerated space. Every design choice in a cold store is measured against that yardstick, because operational efficiency and energy efficiency are the same conversation here.
- The environment is also physically harsher. Temperatures can be far below freezing, high humidity, and constant condensation create conditions that standard pallet racking is not built for. High-performance insulated panels, rapid-closing doors, and air curtains all work to prevent thermal bridging and heat ingress and keep temperatures stable, while food safety and pharmaceutical handling rules add hygiene and traceability requirements on top of the usual structural standards. Cold storage design is warehouse design with a much shorter tolerance for error.
Plan the Warehouse Layout Around Product Flow and Available Space
Before a single racking bay is drawn, a good warehouse layout maps how product moves through the facility and how much available space each function really needs. Stock typically arrives at a loading dock, may pass through an ante-room or air-lock that buffers the temperature difference between outside and inside, and then moves into one or more temperature-controlled zones before being picked and dispatched. Designing the racking around that flow keeps travel distances short and keeps doors, which are the biggest source of temperature loss, open for as little time as possible.
A clear warehouse floor plan divides the building into functional zones, receiving, cold storage, staging, and dispatch, and positions them to suit the way stock actually moves. Some operations favour a U-shaped flow that keeps receiving and dispatch on the same side of the building, while others run product straight through. The right layout design depends on factors such as throughput, the mix of fast moving items and slow reserve stock, forklift travel, and how much available space you can afford to refrigerate.
Most facilities run more than one climate. A chilled zone for fresh produce and dairy sits at a very different temperature from a freezer zone for frozen goods, and some sites add a blast-freezing area or a separate pharmaceutical zone with tighter tolerances.
Each zone is effectively its own storage problem, with its own density, rotation, and access needs. Grouping products sensibly, keeping fast moving items near the dispatch area and slow-moving reserve stock deeper in the building, reduces forklift travel and the door openings that let cold air escape.
Ante-rooms and staging areas deserve real attention at the layout stage. A well-placed staging zone lets goods be checked, consolidated, and loaded without repeatedly breaching the main cold room, protecting both the temperature and the energy budget of the whole facility.
Maximise Density to Minimise Refrigerated Volume
Because refrigerated warehouse space is an expensive commodity, high-density racking systems are the natural fit for cold storage. Each one trades a degree of accessibility for a significant gain in storage capacity, and the right choice depends on how your stock moves.
The aim is to lift storage density, the number of pallets per square metre, as far as the operation sensibly allows without starving the layout of access. Because building upward adds storage without widening the refrigerated footprint, vertical expansion also helps minimise the heat load the refrigeration system has to fight.
Drive-In Pallet Racking
Drive-in pallet racking removes the aisles between rows entirely. Forklifts drive into the structure and store pallets several deep on continuous rails, which makes it one of the highest-density systems available and a long-standing favourite for cold stores holding large quantities of a small number of products. Because it operates on a last-in, first-out basis, drive-in racking suits frozen stock and bulk lines where strict date rotation within a lane is less critical.
Push-Back and Shuttle Racking
Push-back pallet racking stores pallets two to six deep on inclined carts, keeping forklifts out of the structure while still delivering high density. Shuttle racking, sometimes called radio shuttle, uses a motorised cart that runs deep into each lane to place and retrieve pallets. Both systems raise density without the operator having to drive inside the rack, which reduces cycle times and the risk of impact damage, an important consideration when a repair inside a live freezer is a difficult job.
Balance Density Against Stock Rotation
The catch with most high-density systems is stock rotation. Drive-in and push-back racking generally operate last-in, first-out, where the last pallet placed in a lane is the first one out. That is fine for homogeneous frozen stock, but it works against facilities that must move perishable goods first-in, first-out to protect product quality, manage use-by dates, batch traceability, or pharmaceutical expiry.
This is where the layout has to reconcile two competing pressures. Where FIFO is non-negotiable, drive-in pallet racking where lanes can be accessed from both sides solves the problem.
Many cold stores end up combining systems, deep-lane drive-in for bulk frozen reserve alongside double entry drive-in pallet racking or shuttle racking for date-sensitive lines, capturing density where they can and rotation where they must.
Getting this balance right at the design stage matters more in a cold store than almost anywhere else, because the cost of picking the wrong system is not just operational friction, it is a refrigerated space that never performs the way it should.
Design for Airflow, Refrigeration, and Energy Efficiency
Racking in a cold store cannot be packed wall to wall. Refrigerated air has to circulate around and through the stored product to hold an even temperature, so the layout needs deliberate clearances, gaps between the top of the racking and the ceiling, spaces between the back of the racking and the walls, and clear zones in front of evaporators and fans. Blocking that airflow creates warm pockets where product sits out of specification and cold pockets where the plant works harder than it needs to.
The refrigeration system and the racking layout have to be planned together rather than in sequence. Evaporator coils, fans, and the throw of the cold air all influence where racking can go and how high it can safely rise. When the two are designed as one system, the facility holds temperature more evenly and the refrigeration plant runs more efficiently, which is where the real long-term savings in a cold store come from.
Energy efficiency is not a side benefit in a cold store, it is the whole business case. A refrigeration system that runs against blocked airflow, warm air leaking through doors, or lights that dump heat into the room burns more power for the same result. Small choices add up: motion-sensor LED lighting produces far less heat than older fittings and cuts energy consumption, high-quality insulated panels, tight door discipline, and rapid-closing doors or air curtains minimise heat ingress, and racking laid out for clean airflow lets the plant reach maximum efficiency.
Because the refrigeration system has to run continuously, the design should account for peak thermal load so it can hold temperature during high-demand periods without energy costs spiking. Designing the layout, the refrigeration system, and the lighting together is how operators keep operational costs under control for the life of the facility.
Protect the Racking From Corrosion and Condensation
A cold store is a humid, wet environment. Temperature swings around doors and dock areas cause condensation, and freeze-thaw cycles can accelerate corrosion on components that were only ever designed for a dry, ambient warehouse. Standard powder-coated racking may not hold up over the long term.
For cold and damp conditions, hot-dip galvanised pallet racking offers far greater resistance to corrosion, which is why galvanised uprights and beams are commonly specified for cold storage and coastal sites. Choosing the right finish at the design stage protects the structural integrity of the system, keeps it compliant, and avoids the far larger cost of replacing corroded racking inside an operating freezer down the track or powder coating paint that is flaking in a food storage space. It is a small decision on paper with a large impact on the working life of the racking.
Get the Floor, Forklifts, and Materials Handling Equipment Right
Forklift selection and aisle design go hand in hand with the racking. High-density and narrow-aisle layouts squeeze out floor space, but they demand the right equipment, compatible trucks and, often, guidance systems that keep operators safe and the racking protected while meeting workplace safety standards.
Cold and condensation also affect operators and materials handling equipment, so visibility, upright protection, and end-of-row barriers all earn their place in the design. In a freezer, where a damaged upright is far harder to reach and repair than in an ambient warehouse, protecting the structure from impact is not optional.
Automation and Warehouse Management Systems
Cold environments are hard on people, so more operators are turning to automation to lift efficiency and cut the time staff spend in the freezer. Automated systems such as shuttle racking, conveyors, and automated storage and retrieval move pallets in and out with less labour, and modern warehouse design increasingly plans for this from day one.
Where you integrate warehouse management systems with the racking layout, you gain real-time inventory visibility, better picking efficiency, and tighter control of fast moving items, all of which improve workflow efficiency and protect product quality in a temperature-sensitive operation.
Continuous automated monitoring systems, tracking temperature and humidity in real time and raising alerts the moment either drifts, are increasingly standard and help prevent the temperature fluctuations that put product at risk. Even if you do not automate now, leaving room and power for automated systems protects future growth.
Build in Compliance, Safety, and Room to Grow
Every racking system in an Australian warehouse, cold store or not, should be designed, installed, and certified to AS 4084:2023, the Australian Standard for steel storage racking, with clear Safe Working Load signage installed. Compliance with food safety regulations is essential in facilities handling food or pharmaceuticals, and standards such as ISO 22000 and ISO 9001, along with non-porous, cleanable surfaces that resist bacteria, are common requirements.
These sites layer additional hygiene, environmental regulations, and traceability requirements on top of the structural standard, and the layout should support easy cleaning, clear separation of product, and the documentation those industries require.
A safe cold store also plans for the people in it. Clear aisles, unobstructed emergency exits, and racking laid out so operators are never boxed in all matter, and they sit alongside the structural safety standards that AS 4084:2023 sets. Building safety into the layout from the outset is far easier than retrofitting it once the racking is loaded.
Finally, a good cold storage design leaves room to grow. Refrigerated space is costly to build, so operators rarely want to over-build on day one, but a layout that plans aisle positions, forklift circulation, and future zones from the outset means later expansion slots in without reworking what is already installed. Designing for the operational requirements you will have in five years, not just the ones you run today, protects the investment you make now and makes future expansion far less disruptive.
How One Stop Pallet Racking Can Help
One Stop Pallet Racking is a family-owned Australian business supplying the full range of pallet racking storage systems suited to cold storage, including selective, drive-in, push-back, shuttle, double-deep, and cantilever racking, all designed, supplied, and installed as a genuine one stop shop. Every system we deliver is certified and tested to AS 4084:2023, and we can specify galvanised components and cold-rated configurations built for temperature-controlled environments.
Our design and consultation service takes the guesswork out of a cold storage fit-out. We assess your building, refrigeration setup, stock profile, rotation requirements, and forklift fleet before recommending a layout, and we provide expert guidance and clear pricing with no surprises. We also install in food-grade and temperature-controlled facilities regularly, staging the work around your operational needs to keep disruption to a minimum.
Ready to design a cold storage layout that keeps both your pallets and your running costs under control? Call us on 0410 894 157 for Sydney, Melbourne, and Adelaide, or on 0449 894 158 for Brisbane, Gold Coast, and Perth, or request a quote online today.
Cold Storage Design FAQs
What temperature ranges do chilled and frozen storage areas usually operate at?
As a general guide, chilled or refrigerated zones for fresh produce, dairy, and similar goods typically run between around 0°C and 5°C, while frozen storage usually sits between roughly -15°C and -25°C. Blast-freezing areas run colder still for short periods to bring product down to temperature quickly. The exact figures depend on the product and the relevant food or pharmaceutical standards, and each zone's temperature influences the racking finish, clearances, and forklift equipment best suited to it.
How do you stop a freezer floor from heaving over time?
Freezers held at sub-zero temperatures for long periods can cause the ground beneath the slab to freeze and expand, a problem known as frost heave that can crack the floor and throw racking out of level. It is usually managed at the building stage with under-floor heating or insulation systems that keep the ground below the slab above freezing. It is a building-design issue rather than a racking one, but it directly affects the flatness and long-term stability of the floor your racking is anchored to, which is why it is worth confirming early.
Can pallet racking from an ambient warehouse be reused in a cold store?
Sometimes, but it needs checking first. Racking designed for a dry, room-temperature warehouse may not have the corrosion protection to survive the condensation and humidity of a cold store, and the original load ratings and configuration may not suit the new layout or floor. We can assess existing racking for condition, finish, and compliance, and advise whether it can be relocated as is, needs additional protection, or is better replaced for the new environment.
How often should racking in a cold storage facility be inspected?
AS 4084:2023 mandates racking is inspected at a minimum of once every 12 months by a professional, alongside regular checks by your own staff. Cold stores can warrant closer attention, because ice build-up can hide damage, condensation accelerates corrosion, and impact damage in narrow high-density aisles is easy to miss. Scheduling inspections to account for the harsher environment helps catch problems before they affect safety or compliance.
Does ice or frost build-up on racking affect its safety?
Accumulated ice adds unplanned weight to beams and frames, can obscure early signs of corrosion or impact damage, and makes floors and access points slippery for forklift operators. Ice build-up is usually a sign that airflow, door discipline, or refrigeration performance needs attention. Keeping racking clear as part of routine maintenance protects both the structure and the people working around it.
Can you install cold storage racking without fully shutting down the facility?
In many cases the work can be staged zone by zone so part of the facility keeps operating while another section is fitted out, and installs can be scheduled around a planned defrost, a quieter production window, or after hours. The right approach depends on the site, but keeping a temperature-controlled facility running while racking goes in is something we plan for from the start rather than treat as an afterthought.